Assuta Village Project
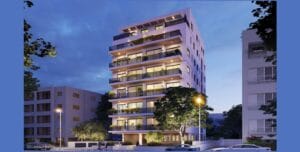
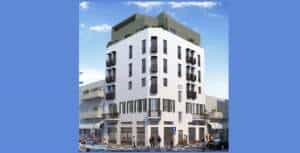

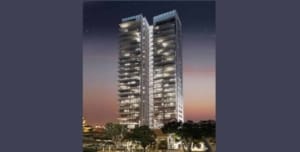
The Assuta Village project, one of Tel Aviv's iconic prestigious projects, was designed by Moshe Tzur Architects and was completed in November 2018
The project consists of four main buildings:
South Tower | North tower Two Bauhaus conservation buildings
The towers rise to a height of 26 floors and the conservation buildings to a height of 3 floors.
All apartments are built to high technical specifications and include parking, storage and a variety of services.
The project offers 24/7 security, an indoor pool and a fully equipped gym.
Apartments for sale
- Floors 10 - 21 - Apartment 212 square meters + 25 balconies, West, South, East - Price: NIS 16,500,000
- Floors 17 - 21 - Apartment 212 square meters + 25 balcony, west, south, east, high ceilings! - Price: 19,000,000 NIS
-Floors 17-21 - apartment 117 m + 13 balcony, west, north - asking price: NIS 9,000,000
- Conservation building - apartment 85 m2 + 20 m2 balcony, 3.5 rooms, North East - price NIS 5,700,000
-Conservation building - 130 square meters, luxurious and quiet - NIS 9,500,000
- Floors 3 - 1 - 117 sq m apartment + 13 sq m balcony, west, north - price: NIS 7,250,000
- Floors 17- 21 - 90 m2 apartment + 2 m2 balcony - North East - Price: 6,600,000 NIS.
Apartments for rent
- Floors 7 - 15 - Apartment 212 sqm + 25 sqm balcony, West, South, East - Price: NIS 30,000
-Floors 7 - 15 - apartment 117 m2 + 13 m2 balcony, west, south, east - price: NIS 16,000